

At the kindergarten and daycare center in Tisens, Italy, flexible spaces are designed around the changing needs of children throughout the day. Zilenzio’s Focus Floor helps make this possible, creating visual separation that can easily be adapted as activities and layouts change.
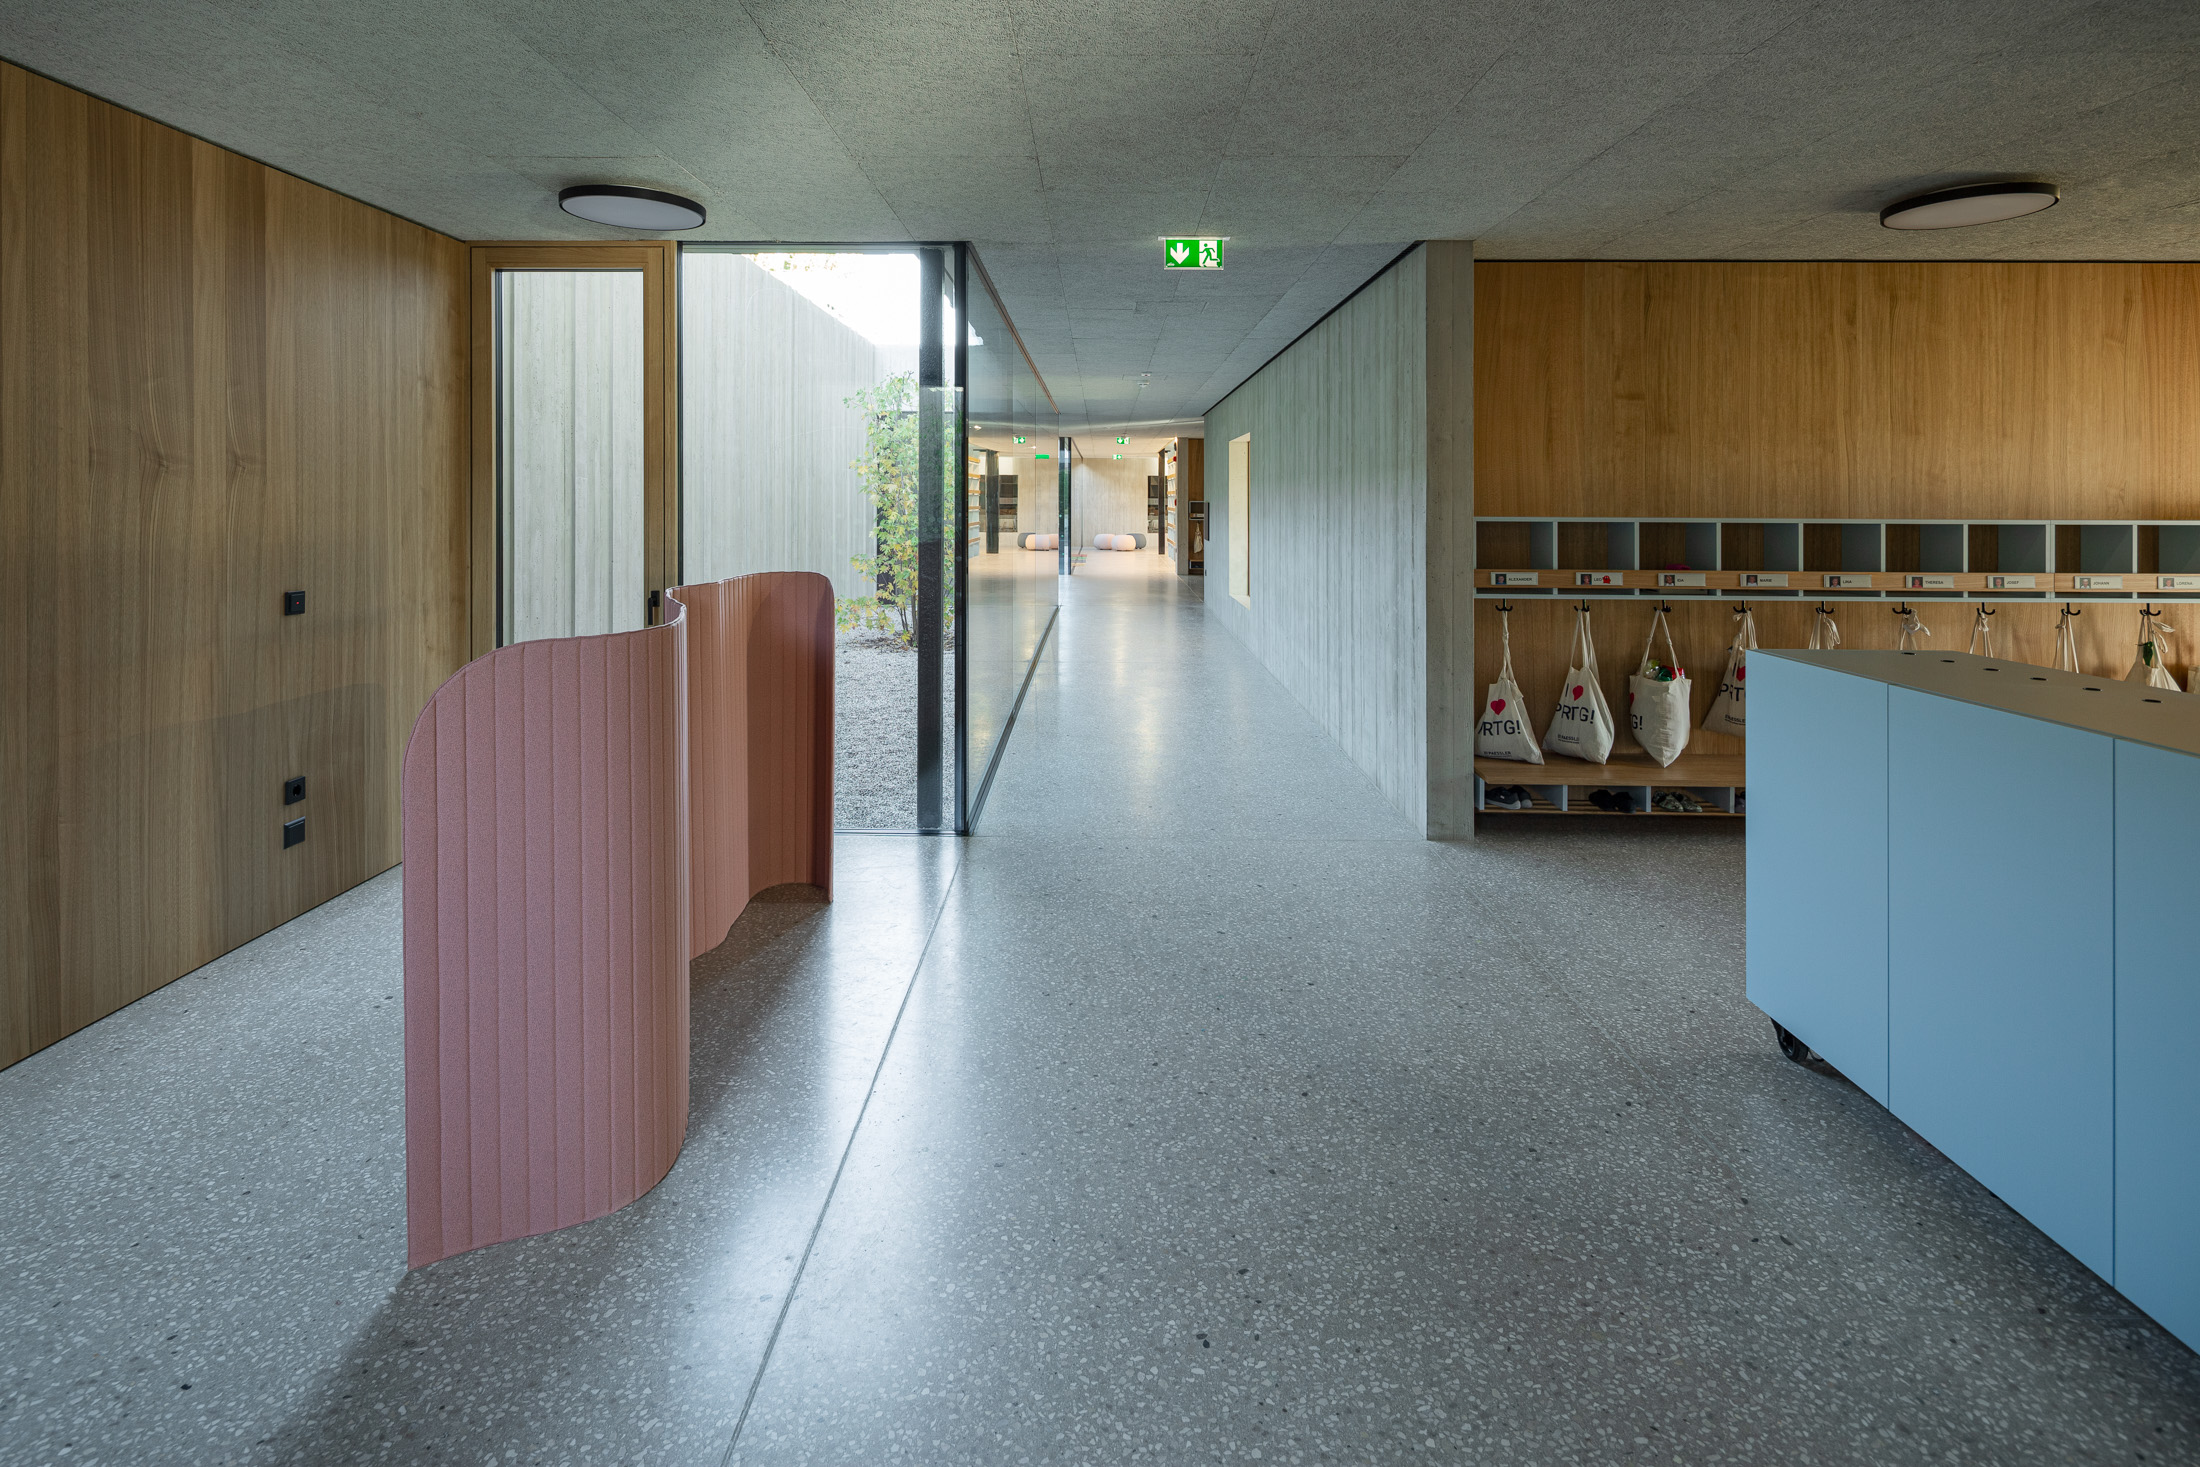
Developed by architectural firm Marx and architect Claudia Aimar, the project provides a safe and welcoming environment where children can learn, play, and grow. Natural light, inviting interiors, and flexible layouts support interaction, movement, and quieter moments.
With its characteristic foldable design, Focus Floor makes it easy to divide and reconfigure spaces while helping reduce visual distractions. Educators can quickly adjust the environment to different activities and needs, creating a more visually calm and structured setting for the children.
Photographer: Samuel Holzner